
As global buyers plan interior projects for 2026, Indoor Wpc Wall Panel systems are gaining attention for their balanced appearance and practical performance. These panels can create warm timber-like surfaces in offices, hotels, retail spaces, and residential rooms. Yet visual appeal alone should not guide a purchase. Experienced buyers examine panel structure, surface finish, dimensions, installation method, and supplier support before comparing prices.
This guide introduces the leading Indoor Wpc Wall Panel types expected to serve international markets in 2026. Options may include wood-grain panels, fluted panels, acoustic-style designs, waterproof wall boards, and decorative slat systems. Each type suits different conditions. A fluted panel may strengthen a reception wall visually, while a moisture-resistant board may work better in a carefully ventilated bathroom. Buyers should also review test reports, fire-performance information, color consistency, and installation instructions.
Small details matter.
In practice, product claims need careful checking. “Waterproof” may describe the panel surface, not every joint or substrate. Similarly, a low-maintenance finish can still show dust in deep grooves. Global projects also face different climate conditions, shipping distances, building practices, and approval requirements. This article compares the main types through a practical lens, using material knowledge and real purchasing considerations. It does not treat one design as universally superior. The best choice depends on the room, budget, installer experience, and verified product documentation. Some recommendations may require further testing, especially when suppliers provide incomplete technical data.
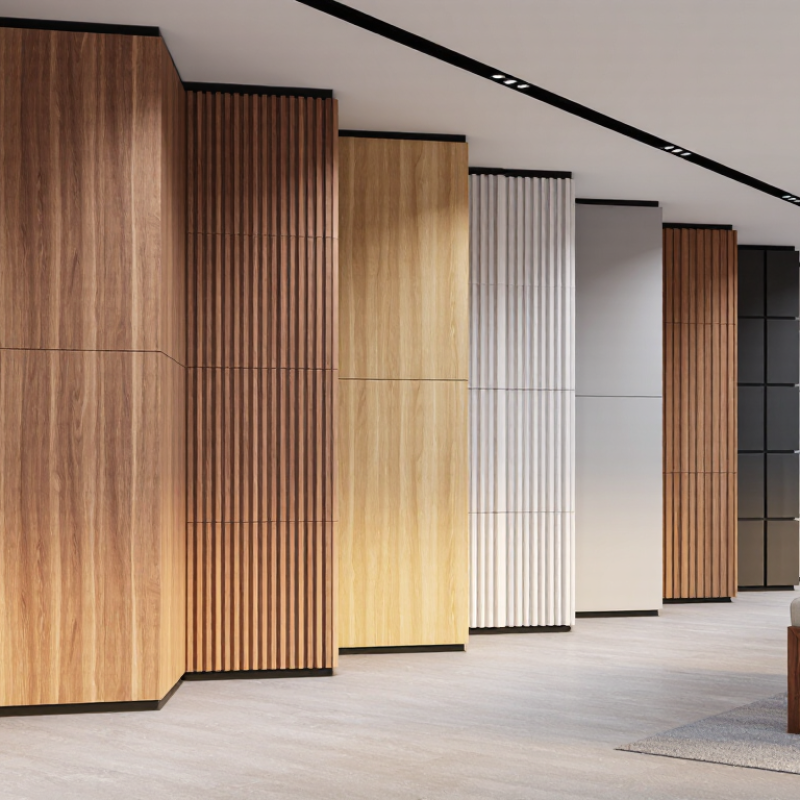
Indoor WPC wall panels are engineered boards made from wood fibers, polymer resin, and performance additives. Their structure combines a stable core with a decorative surface. This design helps create a warm wood-like appearance without relying on solid timber.
Common indoor types include hollow-core panels, solid panels, slatted acoustic panels, and embossed decorative boards. Hollow panels are lighter and easier to handle. Solid panels usually feel denser and resist impact better. Slatted panels can soften echoes, but their acoustic performance depends on the backing layer and installation gap. Embossed surfaces add texture through realistic grain patterns.
These panels work as a dry interior cladding system. Installers usually fix them over a level wall using adhesive, clips, or a supporting frame. The interlocking edges reduce visible seams. However, the wall must be dry and reasonably flat. WPC is moisture-resistant, not waterproof in every condition. Poor ventilation can still cause mold behind the panels.
Tips: Check the panel density, fire documentation, surface finish, and expansion allowance before ordering. Leave small movement gaps near floors and ceilings. Measure twice. Cut once. A sample under actual room lighting can reveal color differences that online images hide. I have found that many installation problems begin with rushed wall preparation, not with the panel itself. Cleaning is simple, but harsh chemicals may damage the decorative layer. Always follow the supplier’s technical sheet and local building requirements.
Indoor WPC wall panels in 2026 are divided by core structure, surface finish, and installation purpose. Hollow-core panels are lightweight and easier to transport. They suit apartment renovations, retail partitions, and ceilings where wall impact is limited. Solid-core panels provide greater rigidity and a denser feel. They work better in corridors, hospitality interiors, and busy commercial spaces.
Slatted WPC panels combine narrow vertical ribs with acoustic backing. Their shadow lines add depth, while the backing can reduce reflected sound in offices and dining areas. Flat embossed panels imitate timber grain, stone, or fabric textures without demanding regular painting. Co-extruded panels include a protective outer layer. This improves resistance to stains, humidity, and daily cleaning. However, surface performance still depends on correct installation and ventilation.
Global buyers should check panel thickness, fire classification, formaldehyde test results, moisture behavior, and dimensional stability. These documents matter more than attractive sample photographs. I have seen thin panels look excellent in a showroom but reveal uneven joints under strong side lighting. That assumption can fail. Buyers should request full-size samples and test cutting, fastening, and color consistency before ordering. Allowing for expansion gaps is essential in changing climates. Indoor WPC is not waterproof in every application. Kitchens, bathrooms, and poorly ventilated rooms require product-specific evidence, not optimistic claims.
| Indoor WPC Wall Panel Type | Typical Construction | Common Surface Finish | Typical Size Range | Moisture Resistance | Recommended Interior Applications | Main Advantages | Important Buying Considerations |
|---|---|---|---|---|---|---|---|
| Solid WPC Wall Panels | Homogeneous wood–polymer composite core with a relatively high material density. | Wood grain, matte, brushed, painted, or decorative film surfaces. | Usually 5–12 mm thick; 150–600 mm wide; lengths commonly 2.4–3.0 m. | High | Feature walls, corridors, living rooms, offices, retail interiors, and hospitality spaces. | Good impact resistance, stable appearance, easy cutting, and a substantial feel. | Higher material weight and cost than hollow panels; allow for expansion gaps during installation. |
| Hollow-Core WPC Wall Panels | Extruded panel with internal cavities that reduce weight and material consumption. | Embossed wood texture, laminated film, or co-extruded decorative layer. | Usually 8–15 mm thick; 150–400 mm wide; lengths commonly 2.4–3.0 m. | High | Large wall areas, residential renovations, commercial partitions, and ceiling-adjacent feature zones. | Lightweight handling, efficient transport, fast installation, and lower structural load. | Requires suitable support spacing; excessive point impact can damage unsupported sections. |
| Co-Extruded WPC Panels | WPC substrate covered with an integrated protective polymer cap layer. | More consistent color, wood embossing, stone appearance, or low-gloss decorative coating. | Usually 8–12 mm thick; 150–300 mm wide; lengths commonly 2.4–3.0 m. | Very high | Bathrooms outside direct shower zones, kitchens, entrance areas, hotels, and high-use commercial interiors. | Improved stain resistance, easier cleaning, better color protection, and enhanced surface durability. | Confirm cap-layer thickness, edge sealing, thermal expansion data, and compatibility with cleaning chemicals. |
| 3D Embossed WPC Panels | Profiled or molded WPC surface designed to create visible depth and shadow lines. | Fluted, ribbed, geometric, wave, slat, or deep wood-grain patterns. | Usually 10–25 mm thick; 150–400 mm wide; lengths commonly 2.4–3.0 m. | High | Reception walls, restaurants, retail displays, television walls, and decorative hospitality interiors. | Strong visual effect, hides minor substrate irregularities, and creates a premium decorative appearance. | Dust may collect in deep profiles; order matching trims and check pattern alignment before installation. |
| WPC Slat Wall Panels | Multiple narrow WPC slats mounted on a backing layer, often with regularly spaced grooves. | Natural wood-look colors, painted finishes, matte textures, and contrasting groove designs. | Usually 20–30 mm total thickness; 300–600 mm module width; lengths commonly 2.4–3.0 m. | Moderate to high | Media walls, home offices, bedrooms, lounges, meeting rooms, and hospitality feature walls. | Decorative linear appearance, quick modular installation, and partial improvement in sound diffusion. | Standard slat panels are not automatically acoustic products; acoustic performance requires tested backing and installation. |
| Acoustic WPC Slat Panels | Decorative WPC slats combined with a sound-absorbing backing, commonly polyester-fiber felt. | Wood-look slats with visible felt backing in neutral or contrasting colors. | Usually 20–25 mm total thickness; approximately 600 mm wide; lengths commonly 2.4–3.0 m. | Moderate | Meeting rooms, studios, restaurants, open-plan offices, home theaters, and study areas. | Combines decorative wall treatment with improved reverberation control when correctly installed. | Request tested sound-absorption data such as NRC or equivalent; performance depends on air gaps and wall construction. |
| Fire-Performance WPC Panels | WPC formulation or panel system developed with flame-retardant additives and tested under a specified standard. | Decorative film, painted, embossed, stone-look, or wood-look finishes. | Commonly 8–15 mm thick; sizes vary by manufacturer and certification system. | Varies by product | Public buildings, hotels, transport facilities, offices, educational interiors, and regulated commercial projects. | Can support projects with stricter fire-safety requirements when the complete wall system is certified. | Do not rely on generic “fireproof” claims; verify classification, test method, substrate, joints, and installation system. |
| Water-Resistant Decorative WPC Panels | WPC core with a sealed decorative face and moisture-resistant edges or joint design. | Tile-look, marble-look, wood-look, cement-look, or plain-color surfaces. | Usually 5–10 mm thick; 300–1,220 mm wide; lengths commonly 2.4–2.8 m. | High | Kitchen backsplashes, powder rooms, laundry areas, utility rooms, and bathroom walls outside continuous immersion. | Low-maintenance surface, rapid renovation, and fewer wet trades than traditional tile installation. | Not automatically suitable for shower interiors or submerged areas; verify waterproofing details, joints, and local code requirements. |
| Printed or Laminated WPC Panels | WPC base panel finished with a printed decorative layer, laminate, or transfer film. | High-resolution wood, stone, textile, concrete, metal, or custom graphic patterns. | Usually 5–12 mm thick; 200–1,220 mm wide; lengths commonly 2.4–3.0 m. | Moderate to high | Retail interiors, offices, residential accent walls, exhibition spaces, and branded-free decorative projects. | Wide design selection, consistent repeat patterns, and lower maintenance than many natural finishes. | Check scratch resistance, lightfastness, print repeat, batch color consistency, and replacement-panel availability. |
Panel structure strongly affects indoor WPC performance. Hollow panels reduce weight and material use, making ceiling and partition installation easier. However, their internal cavities may transmit more sound and feel less rigid during impact. Solid-core panels provide better resistance around corridors, reception areas, and busy commercial rooms. Ribbed designs can improve stiffness, but poorly aligned ribs may complicate cutting and fastening.
The surface finish changes both appearance and maintenance. A matte, wood-grain texture hides fingerprints and minor scratches better than a glossy film. Deep embossing looks realistic, yet dust can collect inside the grooves. Smooth laminated surfaces clean quickly, although they may reveal scuffs under strong lighting. In humid interiors, buyers should inspect edge sealing and confirm low water absorption through documented testing.
Do not judge performance from appearance alone. Request samples with the proposed core, finish, and installation system. Tap the panel, check joint alignment, and test cleaning with an approved neutral solution. Fire classification, VOC data, and dimensional stability should match local building requirements. These documents are more useful than broad marketing claims.
One detail is often overlooked. Dark finishes can show expansion gaps more clearly near windows. I have seen attractive panels lose visual quality because installers ignored temperature movement. A careful specification should allow practical tolerances, not only chase a perfect showroom surface.
2026 Top Indoor WPC Wall Panel Types for Global Buyers
Where Each WPC Wall Panel Type Fits in Interior Design
WPC wall panels suit different rooms, not every surface. Solid panels create a firm, continuous look for living rooms and hotel reception areas. Hollow panels reduce weight and work well on large feature walls. I have found that hollow cores simplify handling, but they need careful fixing around corners. Fluted and slatted panels add rhythm behind beds, sofas, or reception desks. Their vertical lines can make low ceilings appear taller.
Wood-grain panels bring warmth to bedrooms, offices, and dining spaces. Stone-textured panels feel stronger in foyers and commercial interiors. Co-extruded panels offer improved surface protection, which helps in busy corridors and moisture-prone rooms. They still require proper ventilation and installation. A textured finish may hide dust, yet deep grooves can complicate cleaning. That detail is easy to overlook. Acoustic WPC systems can soften reflected sound in meeting rooms, studios, and restaurants, although panel spacing and backing materials affect performance.
Tips: Match the panel profile with the room’s scale. Use narrow slats in compact spaces and broader panels in open interiors. Request samples under actual lighting conditions. Check thickness, surface hardness, formaldehyde emissions, and fire-performance documents before ordering. Confirm local installation requirements. A beautiful panel can fail when the substrate is uneven. Leave movement gaps where the manufacturer recommends them, especially across changing indoor temperatures.
Hollow slat panels are commonly selected for lightweight decorative walls, solid panels suit high-contact areas, co-extruded panels provide stronger stain and moisture protection, and acoustic slat panels are designed for feature walls where sound control is also required. Scores show relative design fit on a 1–5 scale based on typical panel construction and interior use conditions.
Global buyers comparing indoor WPC wall panels should look beyond color and price. A realistic comparison starts with panel density, core composition, thickness, surface finish, and dimensional stability. A 9 mm panel may suit decorative walls, while thicker panels can reduce movement on larger surfaces. Check the actual weight per square meter. It often reveals more than attractive photographs.
Request physical samples from several suppliers. Inspect the edge, locking system, printed texture, and cut surface under bright light. Test a sample in a warm, humid room for several days. Observe swelling, odor, color change, and surface peeling. Ask for laboratory reports covering formaldehyde emissions, fire performance, and moisture resistance. Requirements differ by destination, so reports should match the buyer’s local regulations and test methods. Do not accept unclear certificates.
Sourcing also depends on production reliability. Review factory capacity, quality-control records, packing methods, minimum order quantity, lead time, and replacement terms. Confirm whether dimensions remain consistent between batches. A small tolerance can create visible gaps across a hotel corridor. One common mistake is choosing the lowest quotation before calculating shipping, protective packaging, installation waste, and import duties. The cheapest panel may become expensive. Buyers should compare a complete landed cost and keep written specifications signed by both parties. Even careful evaluations have limits; a factory visit cannot replace independent testing.
476 Main Street - Route 28
Dennisport, MA 02639
Share On: