Windows shape a home’s comfort, daylight, noise level, and energy use. Choosing one is not just a style decision. The right type depends on the room, local climate, wall space, and how you use the opening. A casement window can catch breezes when its sash swings outward. A sliding window needs less clearance, while a double-hung design lets you open either sash for ventilation. Small details matter.
This guide explores popular window types for 2026 and explains how each design operates. It compares practical features such as airflow, cleaning access, frame materials, and typical energy-performance ratings. Understanding how each window works can help you ask better questions before buying, but product labels alone do not tell the whole story. A window’s performance also depends on correct sizing, careful installation, and suitable sealing. For specific ratings, check manufacturer documentation and independent certification where available.
Think about the room at different times of day. Does afternoon sun heat the space? Is a sink or countertop directly below the opening? Would you be able to reach the exterior glass safely for cleaning? There is no perfect choice for every home, and a tidy comparison chart cannot capture every draft, view, or daily habit. Installation is easy to underestimate. Use this overview as a starting point, then compare options against your home’s actual conditions and consult a qualified window professional when measurements or performance requirements are uncertain.
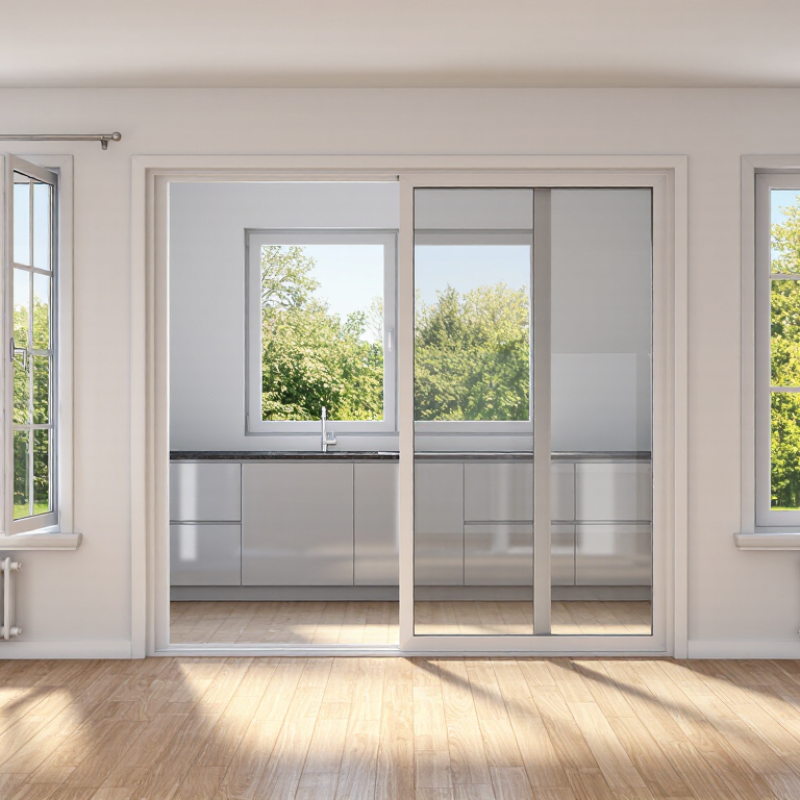
Residential windows are commonly classified by how they open, their frame materials, and their glazing. Operation is often the clearest starting point. Fixed windows do not open, so they suit areas where daylight matters more than ventilation. Double-hung windows have two sliding sashes; casement windows swing outward on hinges. Awning windows hinge at the top, while sliding windows move sideways along a track. Small details matter: a casement may catch a breeze, but it needs clear space outside.
Window types can also be grouped by shape and construction. Bay and bow windows project outward, while picture windows are typically large, fixed panels. Frame materials include wood, vinyl, aluminum, and fiberglass; each has different maintenance and insulation characteristics. Glazing may be single-, double-, or triple-pane. These categories can overlap, so a “double-hung” window may also be described by its frame and glass. Labels are useful, but they do not tell the whole story.
Tips: Before comparing options, note the opening’s width, height, and nearby obstacles. Check how the window will operate around curtains, furniture, and outdoor paths. Ask for performance details suited to your climate, and verify the measurements on site. A rough measurement can lead to a poor fit.
Fixed windows do not open. Their frames hold sealed glass, so they often provide a clear view and limit air leakage around moving parts. A wide fixed pane can bring daylight into a stairwell or living room. No moving parts. But it cannot provide fresh air, so pair it with an operable window where ventilation matters.
Operable windows open in different ways. Casement styles swing outward on hinges, while sliders move sideways along a track. Double-hung designs let the upper or lower sash move vertically. Each mechanism affects airflow, cleaning, and furniture placement. For example, a casement needs outdoor clearance, while a slider needs space along its sill kept clear. Small details matter.
Choosing between fixed and operable designs is not only about appearance. Consider the room’s ventilation needs, access for cleaning, and whether screens are important. Hardware can also need adjustment over time, especially in frequently used windows. A fixed unit may feel simpler, but reaching its exterior glass can be awkward on an upper floor. I would not treat the largest possible pane as automatically best; room use and safe access deserve equal attention.
| Window Type | Basic Design and How It Works | Ventilation | Key Advantages | Planning Considerations | Common Uses |
|---|---|---|---|---|---|
| Fixed (Picture) | A glazed sash is secured in the frame and does not open. The frame and glass form a stationary unit. | None | Offers an unobstructed view and can provide ample daylight. With no operating joints, it can be easier to seal than many operable designs. | Does not provide fresh-air ventilation. Plan for safe access to clean the exterior glass. | Views, high walls, stairwells, and locations paired with nearby operable windows. |
| Single-Hung | The lower sash slides vertically; the upper sash remains fixed. | Through the lower opening | A familiar, space-saving design that does not project into the room or outdoors when opened. | Ventilation is limited to the opening area. Operation and cleaning access depend on the model. | Bedrooms, living spaces, and traditional window layouts. |
| Double-Hung | Both the upper and lower sashes slide vertically, often allowing either sash to open. | Through one or both openings | Flexible airflow control; some versions allow the sashes to tilt inward for cleaning. | Check the sash-tilt and cleaning features on the selected model. Openings may need guards where fall protection is required. | Bedrooms, living rooms, and homes where a classic appearance is desired. |
| Sliding | One sash, or sometimes both, moves horizontally along tracks. | Through the open portion of the frame | Does not swing into the room or outside, making it useful where clearance is limited. | Only part of the frame typically opens. Tracks need periodic cleaning to help the sash move smoothly. | Wide wall openings, patios, and rooms with nearby furniture or walkways. |
| Casement | A hinged sash swings outward or inward, commonly operated by a crank or handle. | Through most of the sash opening | Can open widely and, when oriented appropriately, catch breezes. Compression seals can help limit drafts when closed. | Confirm that the swing will not conflict with walkways, landscaping, or other windows. Hardware needs occasional inspection. | Areas where an unobstructed opening and directed airflow are useful. |
| Awning | Hinged at the top; the sash swings outward from the bottom. | Through the opening beneath the sash | The projecting sash can help shield the opening from light rain, depending on weather and installation conditions. | It projects outdoors and may not be suitable above busy paths or where exterior clearance is limited. | Bathrooms, kitchens, and higher wall locations. |
| Hopper | Hinged at the bottom; the sash tilts inward from the top. | Through the top opening | Compact operation can work well in smaller openings and restricted exterior spaces. | The inward swing needs interior clearance. The opening size and placement affect ventilation. | Basements and smaller utility or bathroom windows. |
| Tilt-and-Turn | A multi-position sash tilts inward for limited ventilation or swings inward on side hinges for a wider opening. | Adjustable, depending on sash position | Combines two opening modes and can make interior cleaning convenient. | Requires room for the sash to swing inward. Operating hardware may need adjustment or maintenance over time. | Spaces where adjustable ventilation and interior cleaning access are priorities. |
| Bay and Bow | A group of windows projects outward from the wall. A bay commonly uses angled sections; a bow uses several sections to create a gentler curve. | Depends on which sections are operable | Creates a projecting interior area and can expand views and daylight. | Needs suitable structural support, weatherproof detailing, and enough exterior clearance. Ventilation depends on the selected units. | Living rooms, dining areas, and other spaces where a projecting window feature is desired. |
Selection note: Energy performance, sound reduction, and weather resistance depend on the glazing, frame, seals, installation quality, and local climate—not window style alone. Check applicable building and safety requirements for the project location.
How a window opens affects ventilation, cleaning, and where furniture can sit. A casement window turns outward on side hinges, using a crank to catch breezes. An awning window hinges at the top and tilts outward, allowing ventilation during light rain. Double-hung windows slide vertically; opening both sashes can let warm air escape above while cooler air enters below. A slider moves sideways, so it suits wide openings but needs clear space along its track. Fixed windows do not open. Simple, but easy to overlook.
These mechanisms also influence comfort. The U.S. Department of Energy’s Energy Saver guidance estimates that windows account for about 25–30% of residential heating and cooling energy use. Poor seals can let drafts creep around a sash; a sticky track may stop a window from closing fully. The National Fenestration Rating Council rates products for factors such as U-factor and solar heat gain coefficient, helping buyers compare insulation and sunlight control. Ratings do not explain how a window will feel in every room, though. A sunny south-facing room may need different glass choices from a shaded bedroom. Measure the opening, check how far the sash projects, and test the hardware. I’d still want to see it installed before deciding.
Window performance depends on the frame and glazing as much as on the window’s shape. A well-fitted frame limits drafts and helps keep indoor temperatures steadier. Wood can insulate effectively, while fiberglass and vinyl generally need less upkeep. Each material has trade-offs, and installation quality matters more than many homeowners expect.
Glazing affects heat flow, daylight, and comfort near the glass. Double-pane units trap air or gas between layers, reducing heat transfer compared with single panes. Low-emissivity coatings can limit unwanted heat gain or loss, depending on climate and orientation. In a sunny room, the wrong glass may create glare and make afternoons uncomfortable. Small details matter. Still, ratings cannot fully predict how a window feels in a particular home.
Tips: Match glazing to the room’s exposure, not just the local average climate. Check frame corners and seals for visible gaps, and ask how the unit performs in your climate zone. A highly efficient window may not fix poor installation; that part is easy to overlook. When comparing options, consider condensation risk, cleaning access, and the comfort of the rooms you use most.
Typical whole-window U-factor ranges by operating style
How to read this: Lower U-factor means less heat transfer through the window. Fixed windows tend to have lower values because they do not open; operable styles need seals and moving parts. These are representative ranges, not guarantees: frame material, glazing layers, low-emissivity coatings, gas fills, and product design all affect a window’s rated performance.
Choosing a window starts with the room, not its style. A kitchen that needs frequent airflow may suit an awning or casement window, which opens outward and catches breezes. For a narrow walkway, a sliding window avoids an outward swing. Double-hung windows open at the top, bottom, or both, making ventilation flexible; however, reaching an upper sash can be awkward. Fixed windows admit daylight but do not open. That may work in a stairwell, but not where a room needs escape access or fresh air. Small details matter: consider where furniture sits, who will clean the glass, and whether a handle is easy to reach.
Climate and energy use matter, too. The U.S. Department of Energy’s Energy Saver guidance estimates that windows account for 25%–30% of residential heating and cooling energy use. That does not mean every replacement delivers the same savings. ENERGY STAR guidance reports average energy-bill savings of about 12% when replacing single-pane windows with certified models, with results varying by climate and household. Compare National Fenestration Rating Council labels: a lower U-factor generally means better insulation, while solar heat gain can be useful in cold, sunny rooms and unwelcome in hot ones. A thoughtful compromise may still feel imperfect. A highly insulating window can reduce drafts, yet the wrong opening style can make daily ventilation frustrating.
476 Main Street - Route 28
Dennisport, MA 02639
Share On: