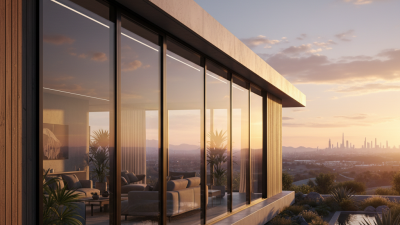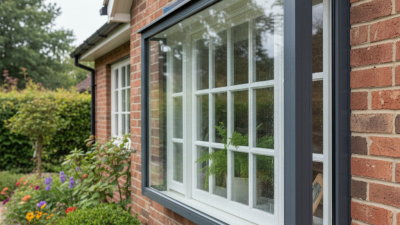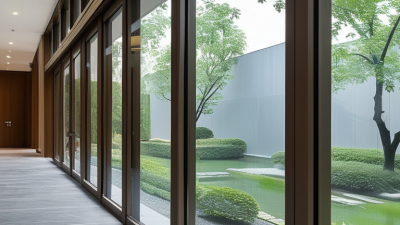
For global construction teams, choosing west windows is not a cosmetic decision. It affects cooling demand, occupant comfort, daylight quality, and long-term operating costs. The International Energy Agency’s Tracking Buildings 2023 report states that buildings consume about 30% of global final energy. They also produce approximately 26% of energy-related emissions. These figures make façade performance a procurement concern, not merely an architectural preference.
West-facing glass receives intense afternoon sun, especially during low-angle summer hours. Offices may experience screen glare, overheated meeting rooms, and uneven indoor temperatures. A well-specified window system can reduce these risks through suitable solar heat-gain coefficients, low-emissivity coatings, insulated frames, and external shading. The U.S. Department of Energy recommends evaluating window orientation, climate, glazing, and shading together. NFRC certification can also help buyers compare tested U-factor and solar heat-gain performance. However, certification values do not guarantee identical results on every site. Installation quality, local weather, façade depth, and control settings still matter.
That is where projects often stumble. A product selected in Germany may perform differently in Dubai, Singapore, or Mexico City. Procurement teams should verify regional test standards, available maintenance support, replacement parts, and installer competence. This guide, “7 Tips for Buying West Windows for Global Projects,” focuses on those practical decisions. It does not promise a perfect formula. Real buildings are less predictable than brochures suggest. Careful data review, mock-up testing, and honest coordination can produce better outcomes than attractive specifications alone.
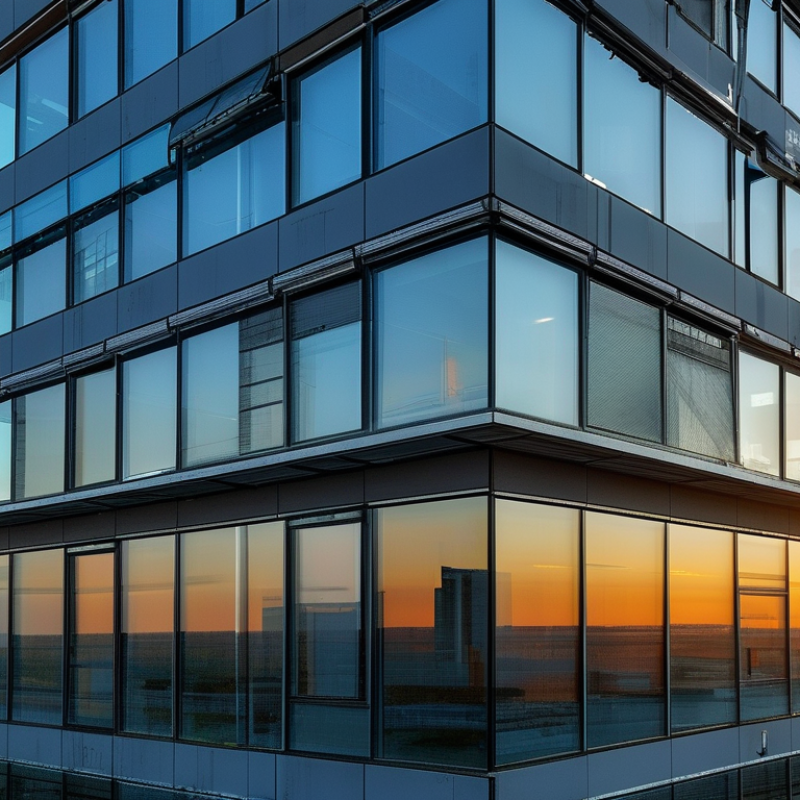
Before selecting west-facing windows for a global project, define the building’s actual needs. Record orientation, room use, local climate, and expected occupant comfort. A west façade often receives intense afternoon sunlight, creating glare and overheating near desks. Ask for measurable requirements, including thermal insulation, solar heat gain control, air leakage, water resistance, wind pressure, and acoustic performance. Local codes still matter, even when the project team works across several countries.
Tip 1: Build a room-by-room window schedule. Note size, glass type, shading, opening method, and maintenance access. Do not rely on one performance value for every elevation. A bedroom, hospital room, and office may need different solutions. In my project experience, early schedules reduce costly redesigns. Yet I have also seen accurate schedules fail because installation conditions were ignored.
Tip 2: Test the specification against real weather. Review summer sun angles, driving rain, dust, temperature changes, and coastal exposure. Request verified test reports from qualified laboratories, not only supplier statements. Check the complete window assembly, including frames, gaskets, anchors, and surrounding walls. A strong glass unit can underperform when the perimeter seal is poorly installed.
Tip 3: Leave realistic tolerances. Site measurements are never perfectly clean. Allow space for adjustment, drainage, and replacement work, while preserving the required air and water performance. Some decisions may need revision after a mock-up inspection. That is not failure; it is useful project evidence.
Tip 1: Assess the climate before selecting West windows. Record temperature ranges, wind exposure, rainfall, humidity, and sunlight. Coastal sites may need stronger corrosion resistance, while cold regions demand reliable thermal insulation.
Tip 2: Study local building codes early. Check requirements for structural pressure, fire safety, emergency escape, energy performance, and acoustic control. A window that passes one country’s tests may fail another region’s approval process. Tip 3: Confirm regional compliance with local consultants, inspectors, and qualified testing laboratories. Keep certificates, drawings, material records, and installation instructions organized. Missing paperwork can delay delivery, even when the product performs well.
Tip 4: Match glass and frame performance to the building’s actual orientation. West-facing elevations often receive intense afternoon heat. Consider solar-control glazing, shading, and condensation risks rather than relying on appearance alone.
Tip 5: Verify installation details on site. Check sill drainage, perimeter sealing, fixing spacing, and interface conditions with masonry or curtain walls. Small gaps can cause visible water damage after the first heavy storm.
Tip 6: Review logistics and regional availability. Ask whether replacement hardware, seals, and trained installers are accessible locally. A technically excellent window becomes impractical when basic parts require long-distance shipment.
Tip 7: Build a mock-up and test it before full production. Include wind, water, thermal, and operational checks. I have seen drawings look complete while site tolerances remained unclear. That weakness deserves attention, not excuses.
| Tip | Representative Project Region | West-Facing Exposure | Primary Risks to Assess | Recommended Selection Criteria | Relevant Code or Standard Considerations | Evidence to Request Before Purchase |
|---|---|---|---|---|---|---|
| 1 | Hot-Dry Areas Examples: southwestern United States, inland Australia, and parts of the Middle East |
Strong afternoon solar radiation, very high summer temperatures, and large day-to-night temperature swings. | Overheating, glare, high cooling loads, sealant movement, and thermal stress in large glazed units. | Select low-solar-gain glazing with a tested SHGC appropriate to the local energy model, spectrally selective coatings, thermally improved frames, and external shading such as fins, louvers, or operable blinds. Use durable edge seals and allow for thermal expansion. | Check the locally adopted energy code. In the United States, project requirements may be based on the International Energy Conservation Code or an equivalent commercial energy standard. Confirm whole-window U-factor and SHGC rather than center-of-glass values only. | Obtain NFRC-style or equivalent certified whole-product thermal data, solar-optical data, air-leakage results, water-penetration testing, and thermal-stress design confirmation. |
| 2 | Hot-Humid Coastal Areas Examples: Southeast Asia, tropical Africa, northern Australia, and coastal Latin America |
High solar exposure combined with persistent humidity, wind-driven rain, salt air, and frequent storms. | Condensation, corrosion, mold risk, water intrusion, coating degradation, and air leakage that increases latent cooling loads. | Prioritize low air-infiltration products, corrosion-resistant hardware, compatible gaskets, drained and ventilated glazing systems, and robust sill drainage. Use laminated or impact-resistant glazing where windborne debris requirements apply. | Review local wind, rain, cyclone, coastal-corrosion, and energy requirements. Product testing should align with applicable regional window standards, such as EN 14351-1, AS 2047, or recognized national equivalents, depending on the project location. | Request pressure-specific air, water, and structural test reports; corrosion classification; hardware material data; installation details; and evidence that drainage paths remain functional after installation. |
| 3 | Cold and Heating-Dominated Areas Examples: northern Europe, Canada, northern China, and high-latitude regions |
Low winter sun, cold outdoor temperatures, and potentially strong summer afternoon gains. | Interior-surface condensation, heat loss, drafts, ice formation at frames, and uncomfortable downdrafts near large windows. | Favor low whole-window U-factor, insulated frames, warm-edge spacers, airtight seals, and glazing configurations designed to maintain acceptable interior surface temperatures. Balance low-e coatings with the building’s heating and daylight strategy. | Confirm compliance with the locally adopted thermal code and condensation-control provisions. European projects may use EN 14351-1 for windows and doors together with national energy rules; North American projects commonly use locally adopted energy codes and fenestration performance tables. | Ask for whole-window U-factor, air-leakage classification, interior surface-temperature or condensation analysis, spacer details, and installation drawings showing continuous insulation and air barriers. |
| 4 | Mixed or Temperate Climates Examples: western Europe, New Zealand, the Pacific Northwest, and parts of southern Chile |
Seasonal variation with both winter heat loss and summer afternoon solar gain. | Competing heating and cooling requirements, glare, seasonal condensation, and inconsistent performance if shading is not coordinated with orientation. | Use a balanced combination of low U-factor, moderate solar control, airtight opening vents, and adjustable external or internal shading. Model the west façade separately because late-day solar gains can be significant even in mild climates. | Verify orientation-specific energy calculations and local daylight, ventilation, fire, and egress provisions. For European projects, confirm required performance characteristics under the applicable national implementation of harmonized window standards. | Request an energy-model input sheet, visible-transmittance and SHGC or g-value data, air-permeability results, opening-force information, and coordinated shading details. |
| 5 | High-Wind, Cyclone, or Hurricane Zones Examples: Caribbean islands, Pacific islands, coastal East Asia, and exposed coastal Australia |
West façades may receive direct wind pressure, suction, wind-driven rain, and flying debris during severe weather. | Frame deflection, glass breakage, failed anchors, water penetration, impact damage, and loss of building-envelope pressure control. | Specify a product tested for the project’s design wind pressures, opening size, exposure category, and impact requirements. Prefer laminated safety glass where required, reinforced mullions, engineered anchors, and continuous perimeter support. | Use the governing national or local wind standard and building code. Depending on jurisdiction, this may include AS/NZS 1170.2, AS 2047, the International Building Code, or an equivalent regional standard. Confirm whether large-missile or small-missile impact testing is required. | Require project-specific structural calculations, certified pressure and impact reports, anchor design, test-size limitations, water-penetration results, and installation inspection procedures. |
| 6 | High-Altitude or Severe Solar Regions Examples: Andean cities, the Tibetan Plateau, and elevated Central Asian locations |
Intense ultraviolet exposure, strong solar radiation, low air temperatures, and reduced atmospheric pressure. | Seal degradation, discoloration, thermal shock, condensation, pressure differences in insulating glass units, and accelerated weathering. | Select UV-resistant seals and finishes, insulating glass units designed for the project elevation, low-e glazing matched to solar exposure, and frames with verified thermal movement. Confirm factory gas-fill and altitude adjustment procedures. | Check local energy, safety-glazing, wind, seismic, and high-altitude construction provisions. Insulating glass design should follow the applicable regional insulating-glass standard and include pressure-equalization considerations where required. | Request altitude-specific insulating-glass calculations, seal compatibility data, accelerated-weathering results, thermal-stress assessment, and documented gas-fill or capillary-tube procedures. |
| 7 | Seismic and Urban Multi-Story Projects Examples: Japan, western North America, southern Europe, and major metropolitan areas in South America |
West façades may combine solar exposure with building drift, repeated movement, traffic noise, and difficult access for replacement. | Glass fallout, frame racking, failed perimeter seals, acoustic complaints, maintenance difficulty, and unsafe operation at height. | Specify safety glazing, adequate frame-to-structure movement capacity, flexible perimeter joints, acoustic performance based on measured outdoor noise, and restrictor devices where required. Coordinate window modules with façade movement and replacement access. | Review the local seismic design code, safety-glazing rules, fire and smoke requirements, acoustic regulations, and high-rise maintenance provisions. Confirm that the tested assembly—not only individual components—meets the project requirements. | Request seismic inter-story drift calculations, safety-glazing certification, acoustic test data such as Rw or STC where applicable, fire-interface details, movement-joint specifications, and a maintenance/replacement plan. |
Buying windows for global projects requires more than comparing prices. Frame material affects strength, maintenance, and thermal performance. Aluminum frames are slim and durable, but they can transfer heat without thermal breaks. uPVC frames insulate well and resist moisture, though color stability may vary in intense sunlight. Timber offers natural insulation, yet it needs careful sealing in humid climates. Each choice has trade-offs.
Glass changes indoor comfort quickly. Double glazing often improves insulation, while triple glazing suits colder regions and stricter energy targets. Low-emissivity coatings can reduce heat loss, but solar-control glass may be better for hot, west-facing elevations. Consider daylight, glare, wind exposure, and local temperatures together. Do not judge glass by appearance alone.
Energy efficiency depends on the complete window system. A high-performance frame cannot compensate for poor seals or careless installation. Request verified data for U-value, solar heat gain, air leakage, and visible light transmission. Check whether testing reflects the project’s climate and building standards. I have seen specifications copied from colder markets and used in tropical buildings. That mistake caused darker rooms and higher cooling demand. A small installation gap can also weaken excellent laboratory results. Local installers should review drainage paths, sealants, and expansion space before approval. Perfect specifications are rare; practical site feedback should still change the design when evidence supports it.
Buying West Windows for global projects requires more than comparing catalog prices. Verify the manufacturer’s quality system, testing records, and production consistency. ISO’s ISO 9001 survey shows millions of certified sites worldwide, but certification alone does not prove product performance. Request recent air, water, wind-load, thermal, and acoustic test reports. Check whether an independent laboratory issued them.
Customization must match the building, climate, and installation method. Confirm frame materials, glass specifications, drainage paths, hardware, insect screens, and opening sizes in writing. The International Energy Agency reports that buildings consume about 30% of global final energy. Poorly specified windows can increase cooling loads, condensation, and occupant complaints. Small details matter. Ask for shop drawings and a physical sample before mass production.
Global delivery needs equal scrutiny. Confirm packaging tests, container loading plans, moisture protection, labeling, spare parts, and replacement procedures. The World Bank’s Logistics Performance Index shows major differences in customs efficiency and shipment reliability between markets. Build realistic buffers into the schedule. One uncomfortable lesson is that the cheapest quotation may hide installation risks, rework, or unclear warranty limits. Review factory inspection points, communication response times, and destination support. A supplier should explain what happens when dimensions change, glass breaks, or a shipment arrives late. Their answer reveals more than a polished brochure.
7 Tips for Buying West Windows for Global Projects
Tip: Confirm installation support before signing. Ask whether the supplier provides drawings, fixing details, training, and remote guidance. A clear response matters when installers work across time zones. Request translated manuals if local crews need them.
Tip: Check site conditions carefully. Measure openings, drainage paths, wind exposure, and wall materials. A small measurement error can delay an entire floor.
Tip: Read the warranty line by line. Confirm coverage for frames, glass, hardware, seals, labor, and replacement transport. Ask who handles claims and how quickly damaged parts ship. A long warranty is not enough if exclusions are unclear.
Tip: Compare total cost, not only the purchase price. Include crating, freight, taxes, storage, lifting equipment, installation labor, maintenance, and possible rework. A cheaper window can become expensive after site changes. I once underestimated storage fees. That mistake was avoidable.
Tip: Verify performance documents for the project location. Check thermal values, water resistance, air leakage, acoustic ratings, and wind-load data. Local approval requirements may differ sharply between regions.
Tip: Inspect sample units before mass production. Test locks, drainage, gaskets, and surface finishes by hand. Photos can hide weak details.
Tip: Clarify spare-parts availability for at least several years. Small hardware failures should not require a full window replacement.
Tip: Record every agreement in writing. Keep approved drawings, delivery dates, warranty terms, and installation responsibilities together. This reduces disputes, although it cannot prevent every mistake.
476 Main Street - Route 28
Dennisport, MA 02639
Share On: